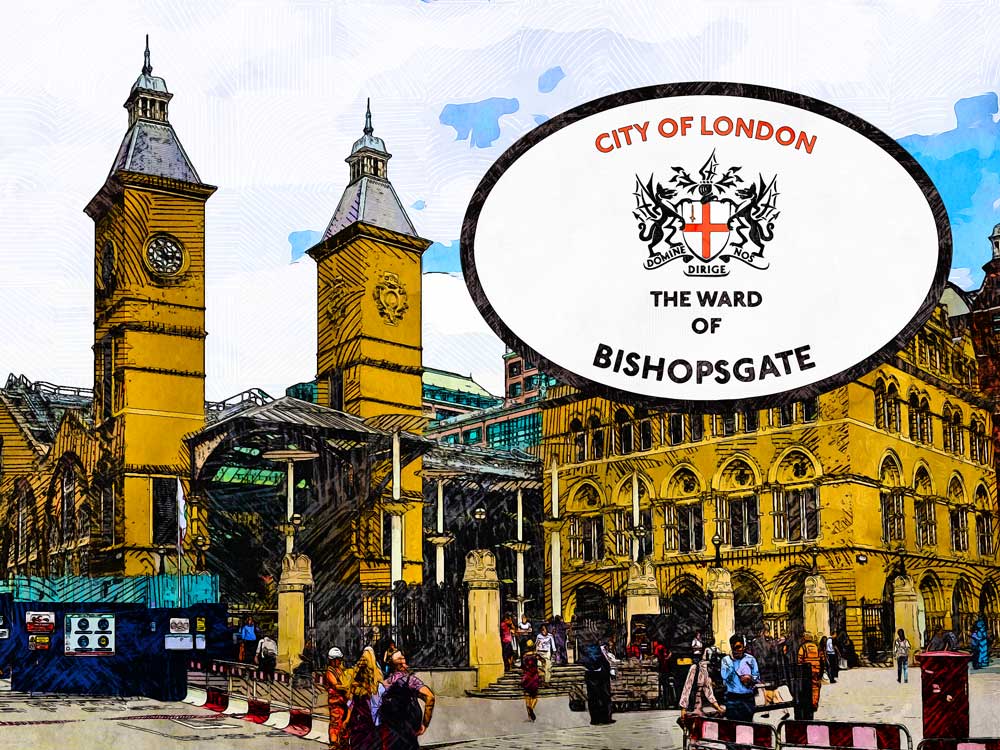
This notice gives details of applications registered by the Department of The Built Environment
Code: FULL/FULEIA/FULMAJ/FULLR3 – Planning Permission; LBC – Listed Building Consent; MDC – Submission of Details; TPO – Tree Preservation Order
| 1 Exchange Square London EC2A 2EH Bishopsgate 26/01301/NMA Application for non-material amendments under S96A of the Town and Country Planning Act 1990 (as amended) to amend Condition 43 (Approved Drawings) pursuant to planning permission ref. 21/00930/FULMAJ (dated 14.06.2023) and as amended (ref. 24/00115/NMA , dated 24 July 2024) for: (i) Relocation of Level 12 Amenity to Level 13 and associated terrace amendments; (ii) New location for Fire Brigade inlet panels; (iii) Combustion plant exhaust flutes reinstated; (iv) Installation of a total of 8 louvres at a high level on the southern and western elevations. Link to City of London Planning Website for 26/01301/NMA |
| 90 Liverpool Street London EC2M 2AT Bishopsgate 26/01461/MDC Submission of Operational Management Strategy pursuant to condition 3 of planning permission 26/00292/FULL dated 29.09.2026. Link to City of London Planning Website for 26/01461/MDC |
| 90 Liverpool Street London EC2M 2AT Bishopsgate 26/01463/NMA Application for non-material amendments under S96A of the Town and Country Planning Act 1990 (as amended) to amend Condition 2 (Tables and chairs removal), pursuant to planning permission ref. 26/00292/FULL (dated 29.09.2026) for external seating area to be vacated and not in use from 2230hrs to 0900hrs daily and the furniture to be brought inside for storage once principal leisure venue closes at 0130hrs. Link to City of London Planning Website for 26/01463/NMA |
| 1 Appold Street London EC2A 2UU Bishopsgate 26/01453/NMA Non-material amendment under s.96A of the Town and Country Planning Act 1990 (as amended) to amend Condition 63 (Approved Drawings) of Planning permission ref: 22/01200/FULMAJ dated 07.10.2024 [as amended by ref: 25/00941/NMA, dated 24.07.2025; ref: 25/01361/NMA, dated 25.11.2025; and ref: 26/00376/NMA, dated 23.03.2026] to accommodate design changes including: replacement of five existing sliding doors to the private balconies with one sliding door and the introduction of pass doors to the balconies on levels 3 – 12. Link to City of London Planning Website for 26/01453/NMA |
| 8th Floor 155 Bishopsgate London EC2M 3TQ Bishopsgate 26/01303/FULL Installation of 1 louvre panel to 8th floor elevation. Link to City of London Planning Website for 26/01303/FULL |
| 8th Floor 155 Bishopsgate London EC2M 3TQ Bishopsgate 26/01310/FULL Improvements to existing 8th floor roof terrace including the installation of 7no. aluminium pergolas. Link to City of London Planning Website for 26/01310/FULL |
| Clerks Place London EC3A 8AQ Bishopsgate 26/00595/FULLR3 Application under Section 73 of the Town and Country Planning Act 1990 to vary condition 1 of planning permission 24/00653/FULLR3 dated 16/08/2024 to extend the temporary time period for the installation of the sculptures to 20/07/2027. Condition Number(s): 1 The sculptures and plinths authorised by this permission must be removed by 20 July 2026 and unless otherwise approved, the works required for the reinstatement of the land to its condition existing before the development must be carried out by the same date. REASON: In accordance with the applicant’s request for a limited period consent and to ensure that the visual amenities of the area are not prejudiced when the sculpture and associated structures are removed in accordance with the following policies of the Local Plan: CS10; DM 10.4. 2 The development shall not be carried out other than in accordance with the following approved drawings and particulars or as approved under conditions of this planning permission: Julian Opie SITC 1:1250 Rev 1, Julian Opie SITC 1:140 Rev 1. REASON: To ensure that the development of this site is in compliance with details and particulars which have been approved by the Local Planning Authority. Conditions(s) Removal: Change to Condition 1 to allow existing artworks to be displayed for a further year, for more public engagement. Extension of planning permission until July 2027 Link to City of London Planning Website for 26/00595/FULLR3 |
Members of the public may inspect any application between the hours of 09.30 and 16.30 at the Department of The Built Environment, North Wing, Guildhall, Basinghall Street, London EC2 – Tel: 020 7332 1710. Anyone wishing to make representations about any of these applications should do so in writing within 21 days of the date of this newspaper to The Chief Planning Officer, PO Box 270, Guildhall, London, EC2P 2EJ. Further details of applications are available at www.cityoflondon.gov.uk/plans.